

Listing Courtesy of: MLS PIN / Listed By: Donna Holmes, ERA Key Realty Services
11 Geraldine Road Framingham, MA 01701
Active
$690,000 (USD)
OPEN HOUSE TIMES
-
OPENFri, Jul 104:00 pm - 6:00 pm
-
OPENSat, Jul 1110:00 am - 12:30 pm
-
OPENSun, Jul 1212 noon - 2:00 pm
show more
Description
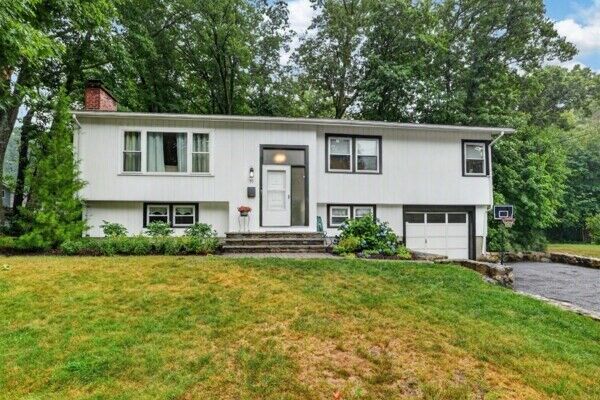
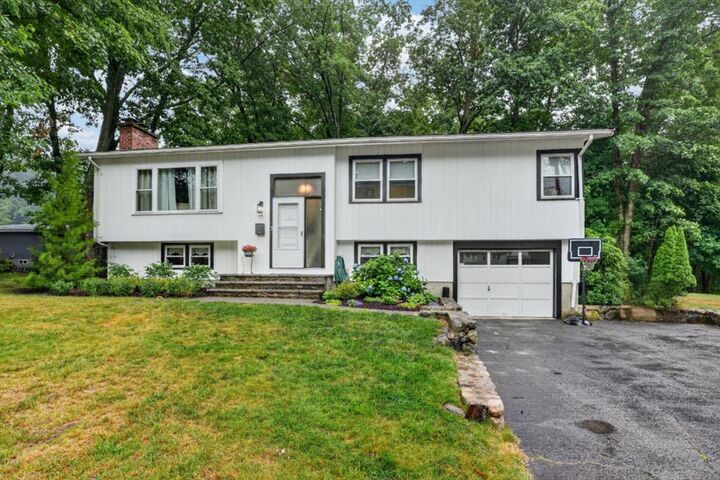
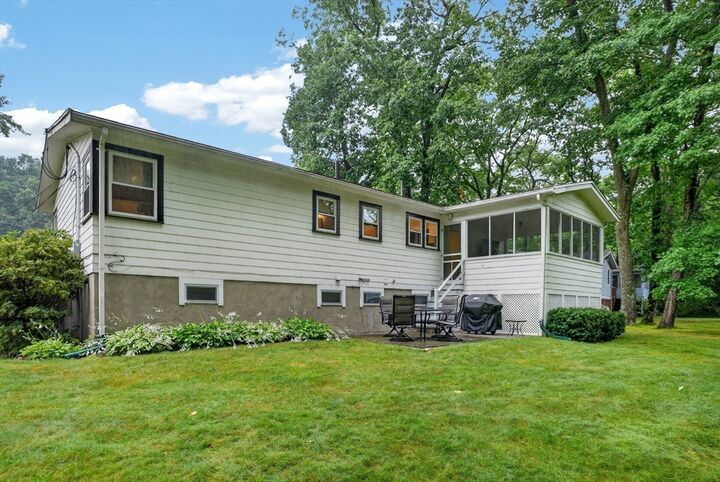
Beautifully maintained three bedroom split on a dead end street in NORTH Framingham. Many upgrades done by this seller, back patio installed, all new electrical system and recess lighting and fixtures. NEW bay window. NEW granite front stairs. Large oversized tree removed from the front yard. The main bath has been remodeled with tub and tile and new vanity. New bath installed in the lower level with tile shower. New on demand Rinnai hot water heater. New FHA furnace installed. Lower level has been finished providing you office and family room . In 2014 a new kitchen with quarts counters, central island and SS appliances was installed.Nicely finished hardwood floors throughout. Three generous bedrooms with primary having a half bath. Relax in your screen in porch overlooking a generous back yard. One car garage with opener. Town water and sewer. Fantastic commuter location to the highway. Nothing to do but move in. Showings start at Friday OH at 4 PM. You will not be disappointed!
MLS #:
73546121
73546121
Taxes
$7,817(2025)
$7,817(2025)
Lot Size
0.58 acres
0.58 acres
Type
Single-Family Home
Single-Family Home
Year Built
1962
1962
Style
Split Entry
Split Entry
County
Middlesex County
Middlesex County
Listed By
Donna Holmes, ERA Key Realty Services
Source
MLS PIN
Last checked Jul 8 2026 at 5:45 AM GMT+0000
MLS PIN
Last checked Jul 8 2026 at 5:45 AM GMT+0000
Bathroom Details
Interior Features
- Range
- Refrigerator
- Dishwasher
- Microwave
- Disposal
- Laundry: Electric Dryer Hookup
- Laundry: Washer Hookup
- Windows: Insulated Windows
- Windows: Screens
- Gas Water Heater
- Tankless Water Heater
- Laundry: In Basement
Kitchen
- Countertops - Stone/Granite/Solid
- Countertops - Upgraded
- Exterior Access
- Kitchen Island
- Stainless Steel Appliances
- Flooring - Stone/Ceramic Tile
- Gas Stove
- Remodeled
- Open Floorplan
Lot Information
- Level
Property Features
- Fireplace: 2
- Fireplace: Living Room
- Fireplace: Family Room
- Foundation: Concrete Perimeter
Heating and Cooling
- Forced Air
- Natural Gas
- Central
- Central Air
Basement Information
- Garage Access
- Finished
- Interior Entry
Flooring
- Wood
- Tile
- Hardwood
Exterior Features
- Roof: Shingle
Utility Information
- Utilities: Water: Public, For Gas Range, Washer Hookup
- Sewer: Public Sewer
Garage
- Attached Garage
Parking
- Off Street
- Paved Drive
- Paved
- Total: 4
- Driveway
- Under
- Garage Door Opener
- Garage Faces Side
Living Area
- 2,546 sqft
Location
Disclaimer: The property listing data and information, or the Images, set forth herein wereprovided to MLS Property Information Network, Inc. from third party sources, including sellers, lessors, landlords and public records, and were compiled by MLS Property Information Network, Inc. The property listing data and information, and the Images, are for the personal, non commercial use of consumers having a good faith interest in purchasing, leasing or renting listed properties of the type displayed to them and may not be used for any purpose other than to identify prospective properties which such consumers may have a good faith interest in purchasing, leasing or renting. MLS Property Information Network, Inc. and its subscribers disclaim any and all representations and warranties as to the accuracy of the property listing data and information, or as to the accuracy of any of the Images, set forth herein. © 2026 MLS Property Information Network, Inc.. 7/7/26 22:45
